
Spotlight Builds · Fall Special
Lock In Your Fall Price
Two spotlight builds at fall pricing, for a limited time. Claim one and we'll lock your price in with your quote.
-
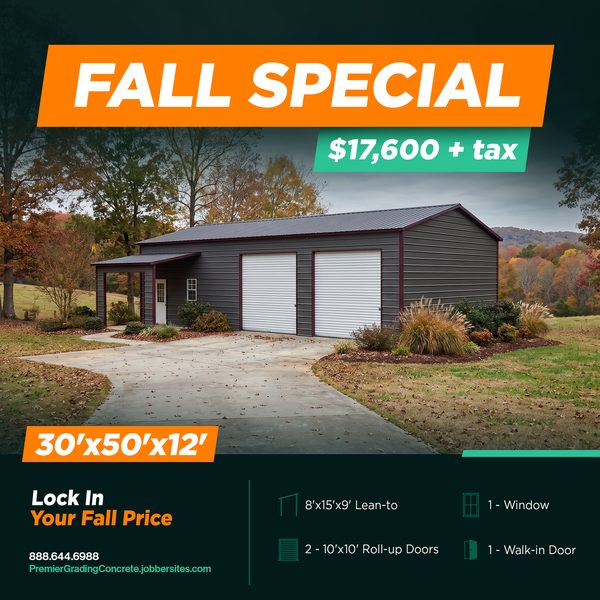
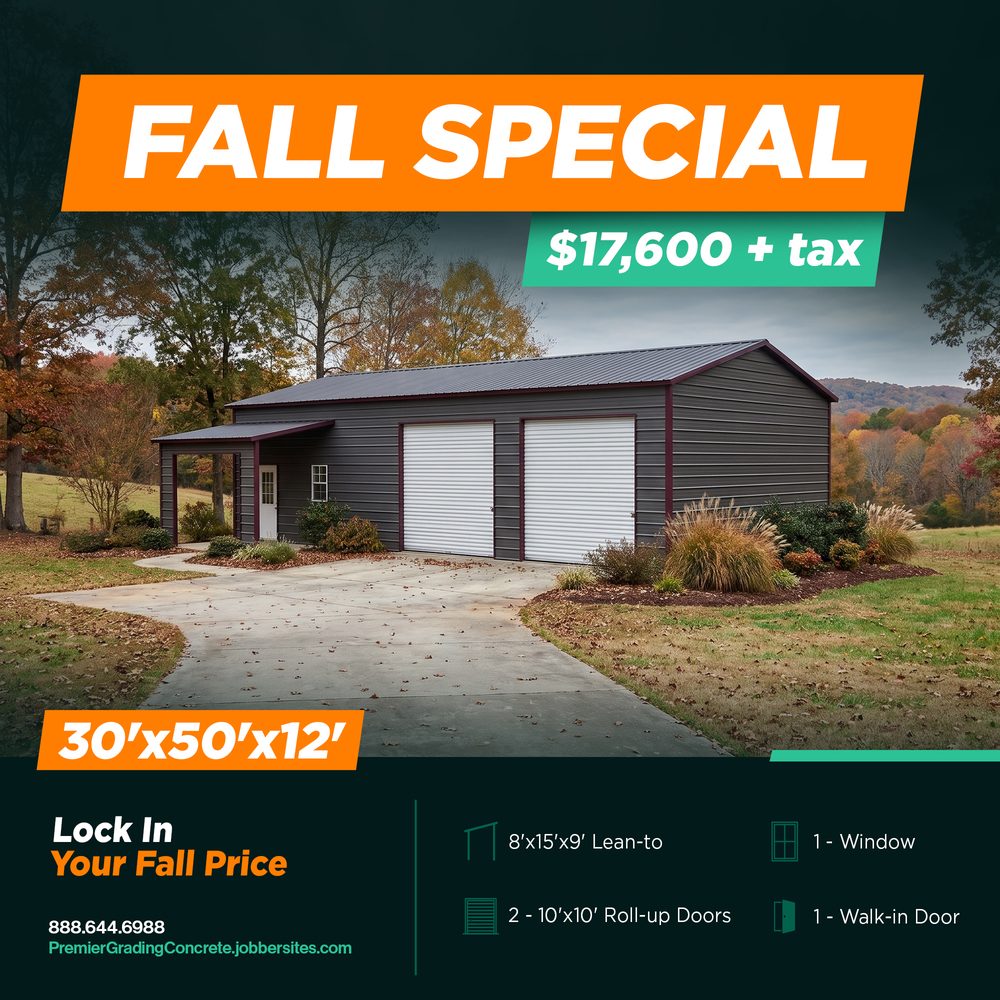
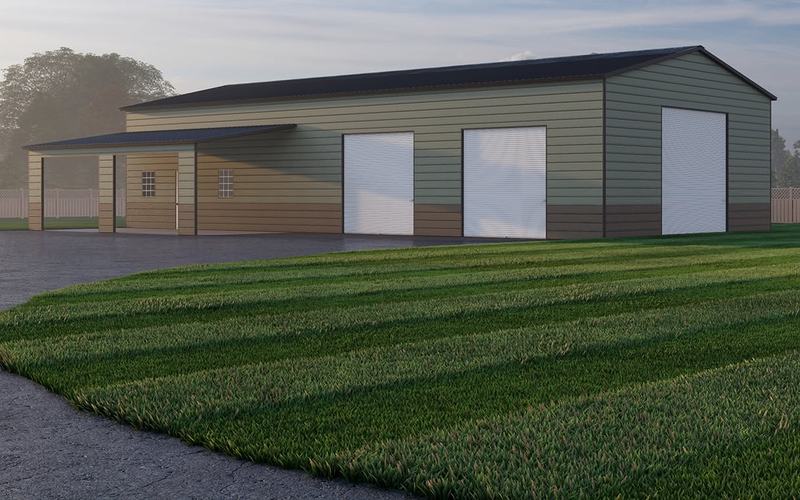
30'×50'×12' Garage + Lean-to
Includes an 8'×15'×9' lean-to
- 8'×15'×9' lean-to
- 2 – 10'×10' roll-up doors
- 1 – window
- 1 – walk-in door
$17,600 + tax
Financing available → Claim This Special: 30'×50'×12' Garage + Lean-to, $17,600 -
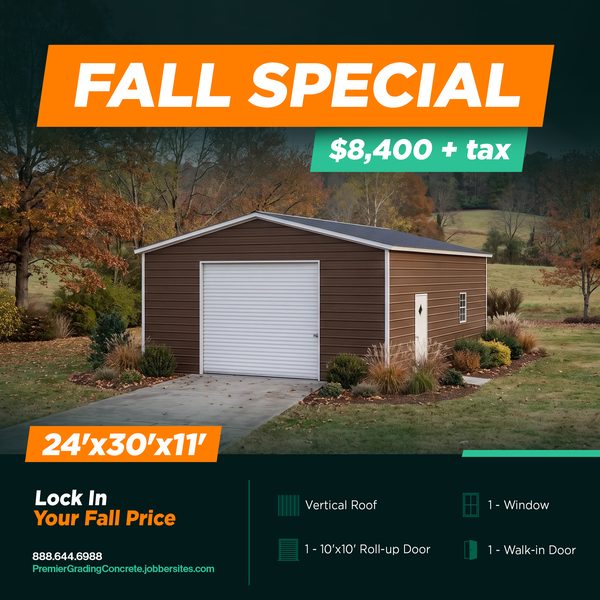
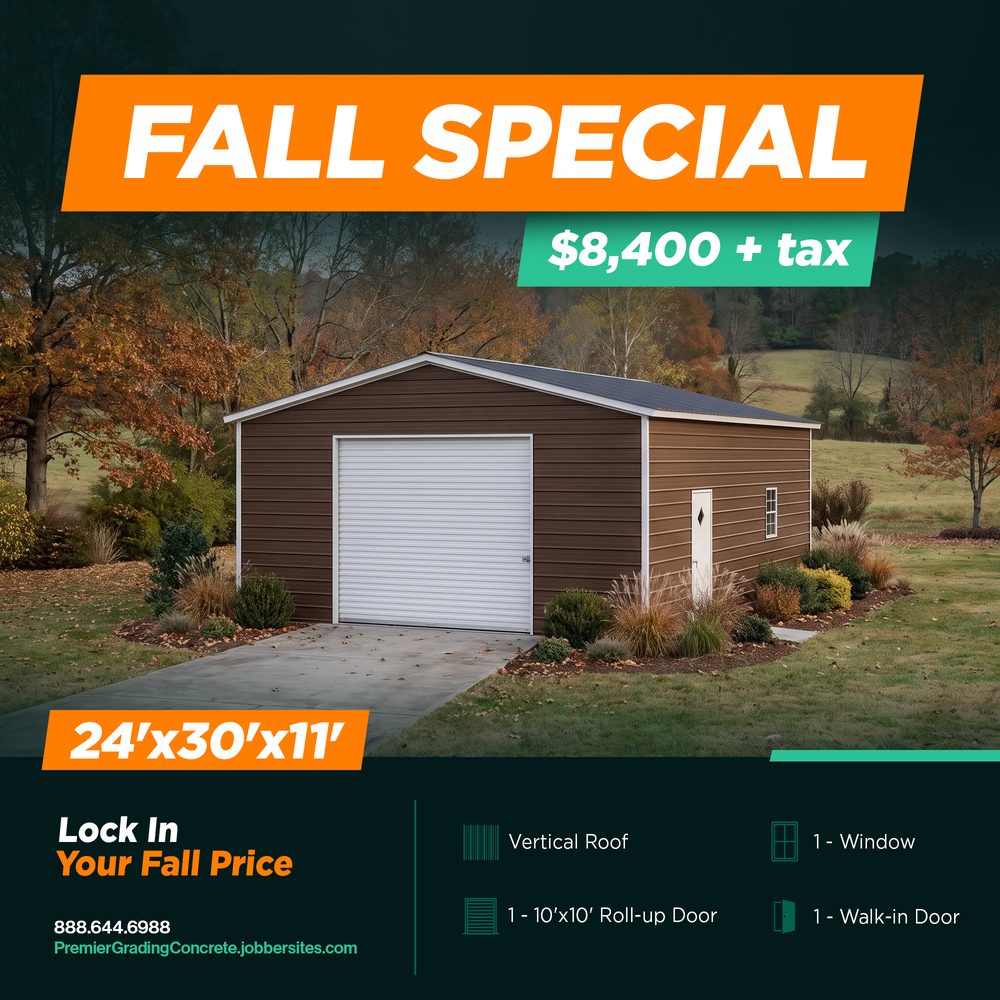
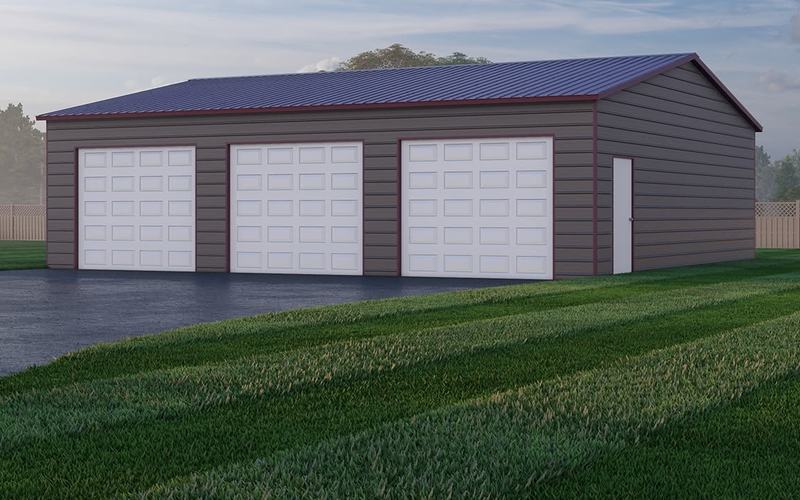
24'×30'×11' Garage
Vertical roof
- Vertical roof
- 1 – 10'×10' roll-up door
- 1 – window
- 1 – walk-in door
$8,400 + tax
Financing available → Claim This Special: 24'×30'×11' Garage, $8,400
Fall Special pricing is for a limited time and may change without notice. Ask your rep about adding site grading and a concrete slab for a full turnkey package.
Turnkey Metal Garage + Concrete Slab.
One Price. One Crew.
We grade the site, pour a 4" concrete slab with footers, and install your metal building — no juggling contractors. Pick a featured garage below or design your own in 3D.
- Site grading included*
- Concrete footers
- 4" slab
- 7-hr radius of Clemmons, NC
Featured Buildings
Pick a Turnkey Garage
Every package includes the building, the slab, footers and grading. Choose one to start your free quote.
All 4 featured buildings fit your budget.
-
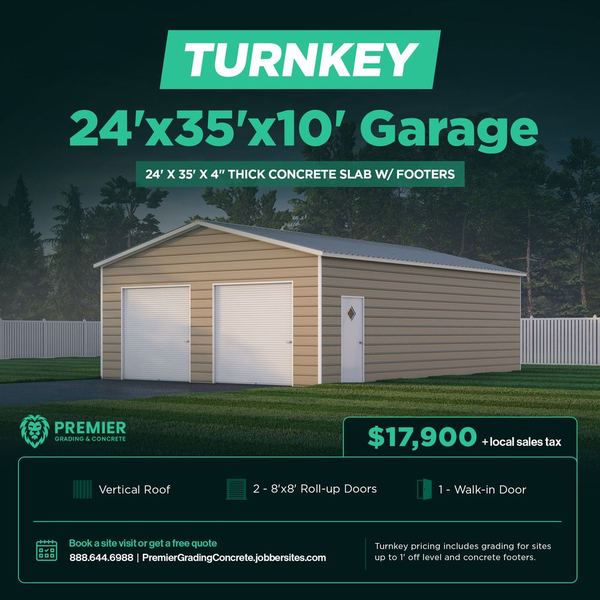
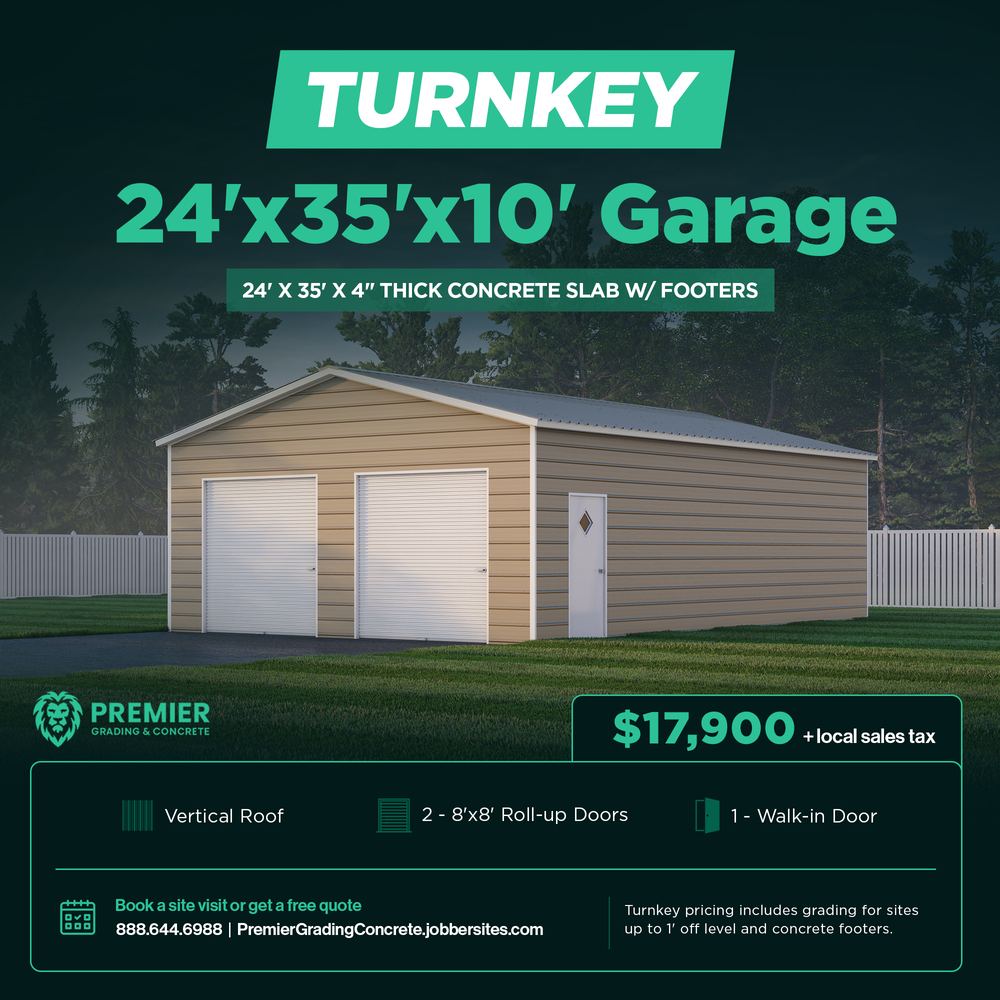
24'×35'×10' Garage
24' × 35' × 4" slab w/ footers
- Vertical roof
- 2 – 8'×8' roll-up doors
- 1 – walk-in door
$17,900 + local sales tax
Financing available → Select This Building: 24'×35'×10' Garage -
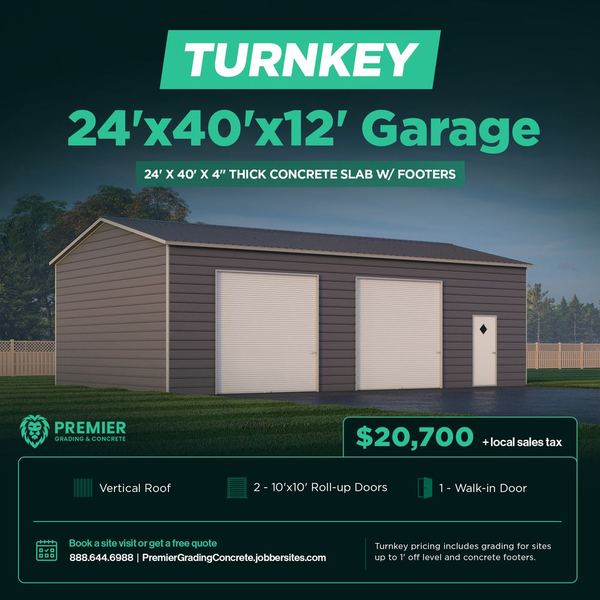
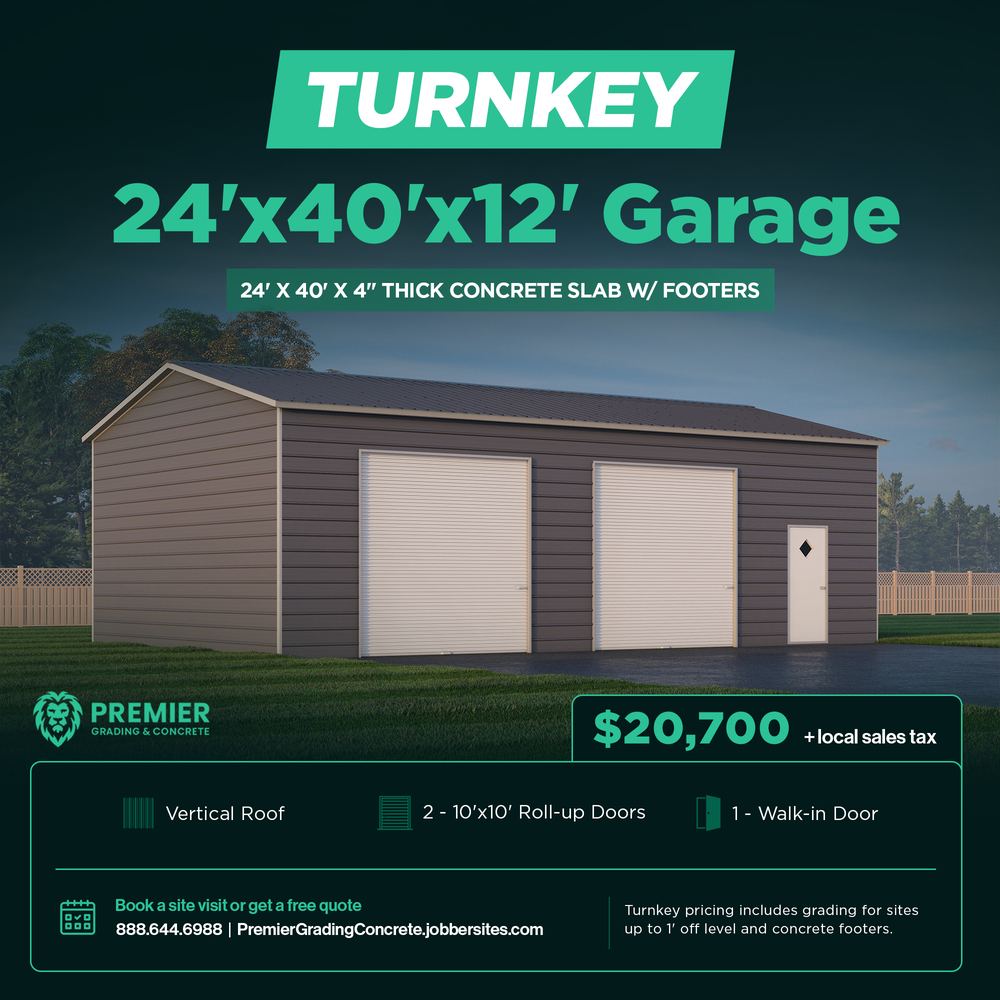
24'×40'×12' Garage
24' × 40' × 4" slab w/ footers
- Vertical roof
- 2 – 10'×10' roll-up doors
- 1 – walk-in door
$20,700 + local sales tax
Financing available → Select This Building: 24'×40'×12' Garage -
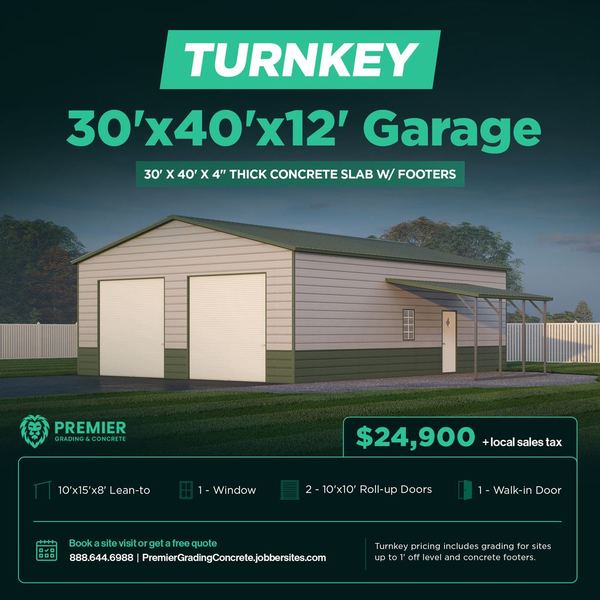
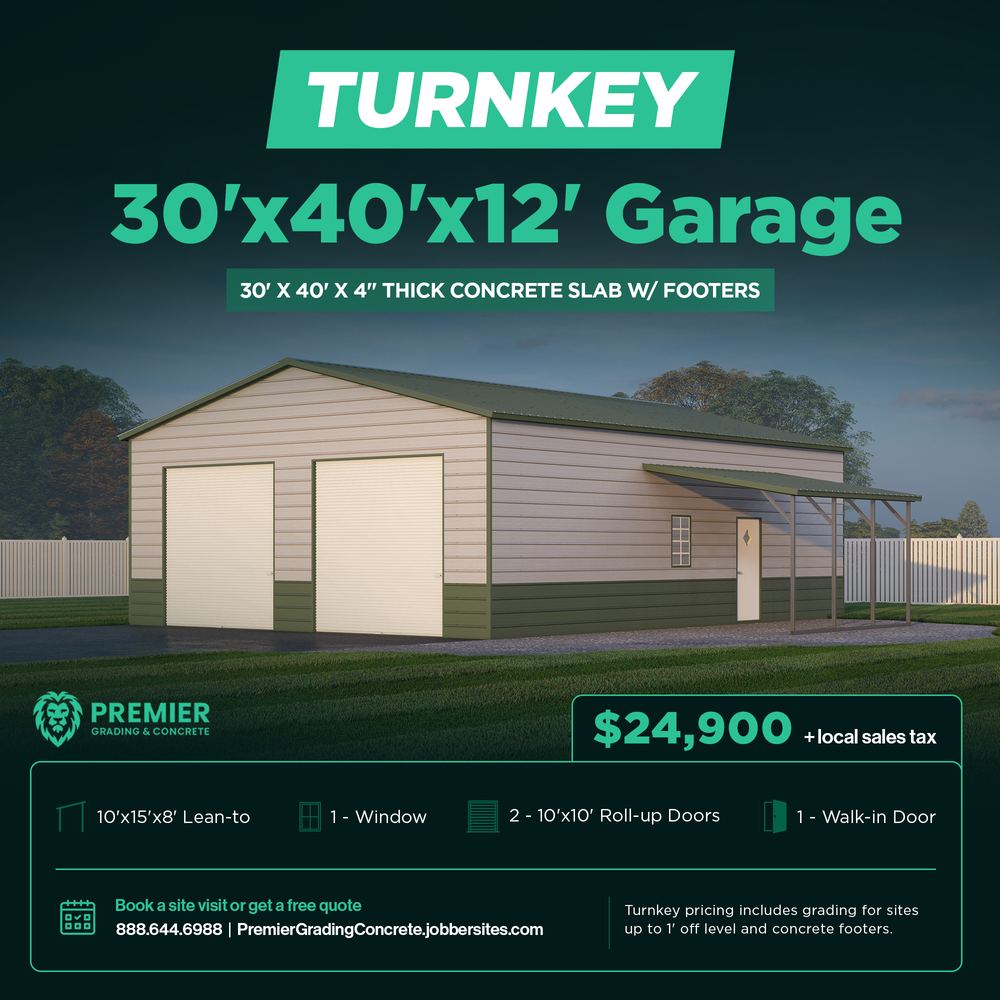
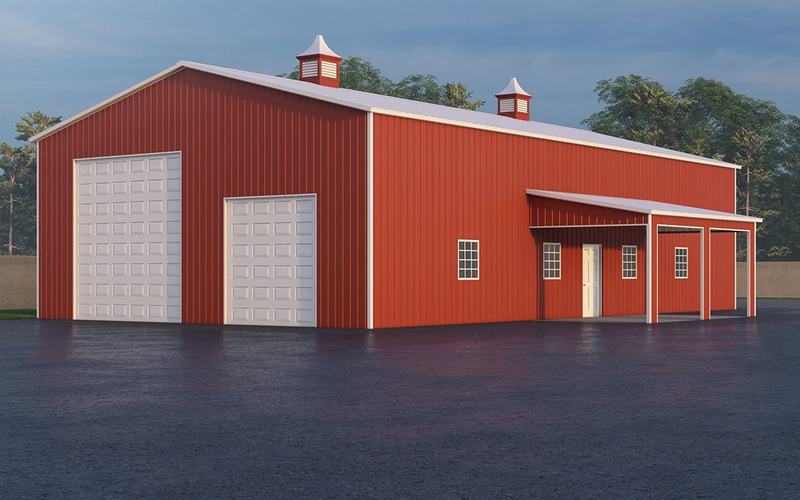
30'×40'×12' Garage + Lean-to
30' × 40' × 4" slab w/ footers
- 10'×15'×8' lean-to
- 2 – 10'×10' roll-up doors
- 1 – window
- 1 – walk-in door
$24,900 + local sales tax
Financing available → Select This Building: 30'×40'×12' Garage + Lean-to -
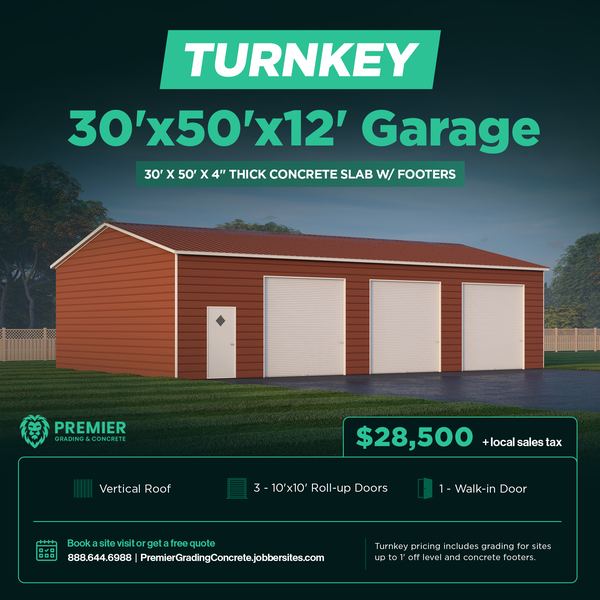
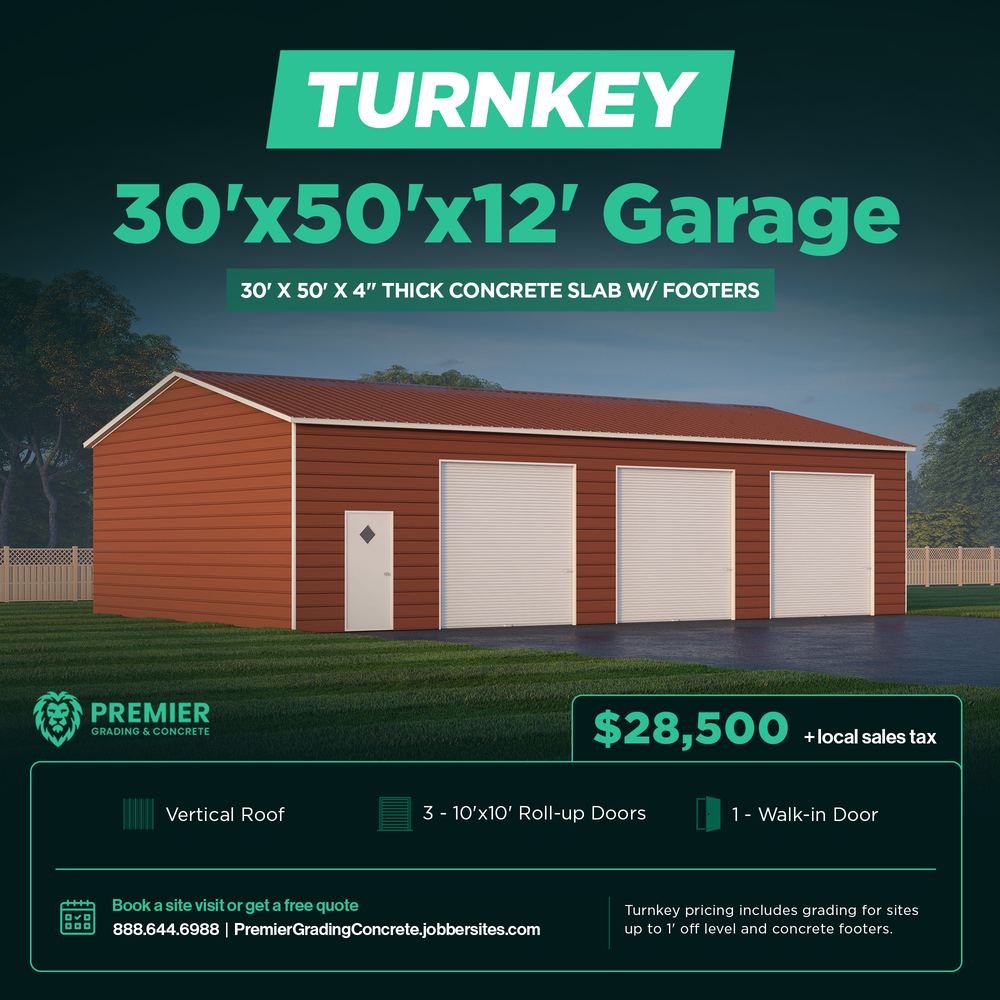
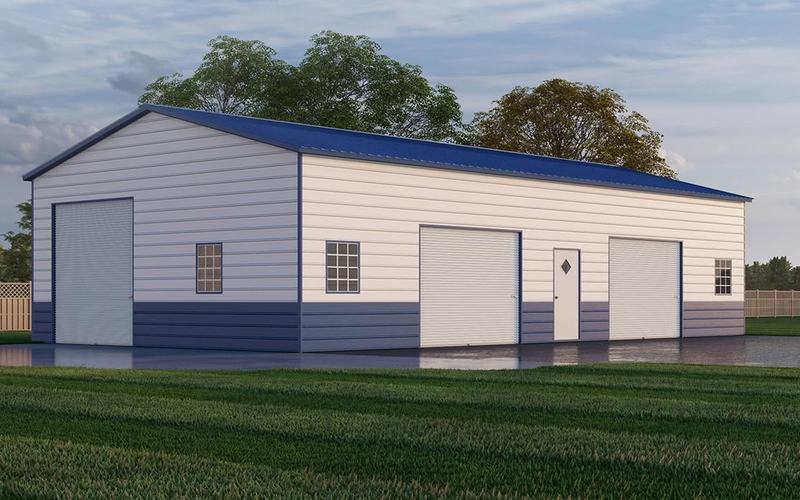
30'×50'×12' 3-Bay Garage
30' × 50' × 4" slab w/ footers
- Vertical roof
- 3 – 10'×10' roll-up doors
- 1 – walk-in door
$28,500 + local sales tax
Financing available → Select This Building: 30'×50'×12' 3-Bay Garage
Our Services
Everything From Dirt To Done
From the first cut of dirt to the final paver, we self-perform the site work and concrete, so your project stays with one team. Tap an ad to see it full size.
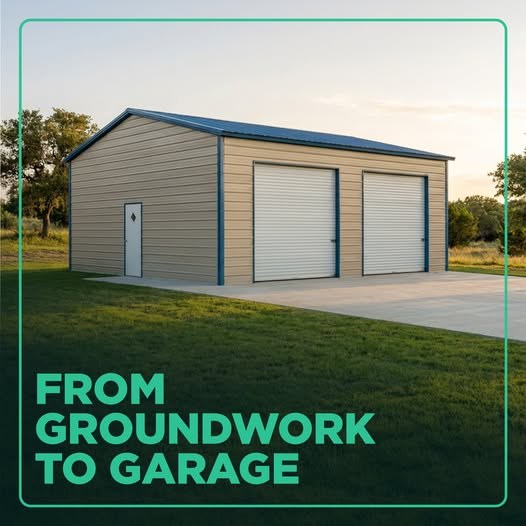
From groundwork to garage.
Turnkey Metal Buildings
Garages, shops and barns delivered complete: we grade, pour and install the building on one schedule.
- Building + slab + grading
- One contract, one crew
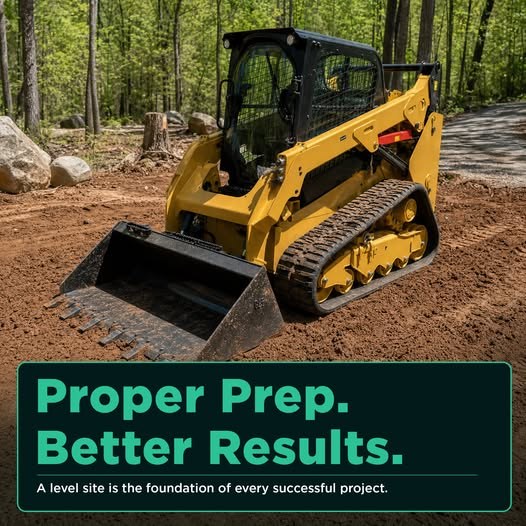
Proper prep. Better results.
Site Grading & Building Pads
Pads cut to grade with proper drainage, ready for concrete or a metal building.
- Excavation & leveling
- Drainage that moves water away
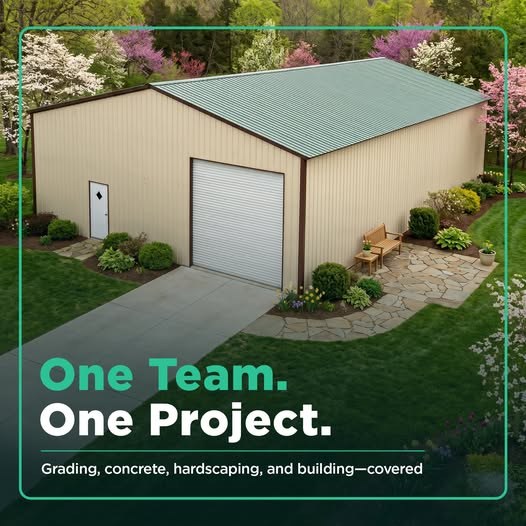
One team. One project.
Concrete Slabs & Foundations
Reinforced slabs with footers sized for your building, poured square, level and properly cured.
- Footers sized to your building
- Vapor barrier & wire mesh

First impressions start at the curb.
Driveways & Flatwork
Concrete that's poured to last: driveways, aprons, sidewalks and patios that tie the whole property together.
- Driveways & garage aprons
- Sidewalks & patios
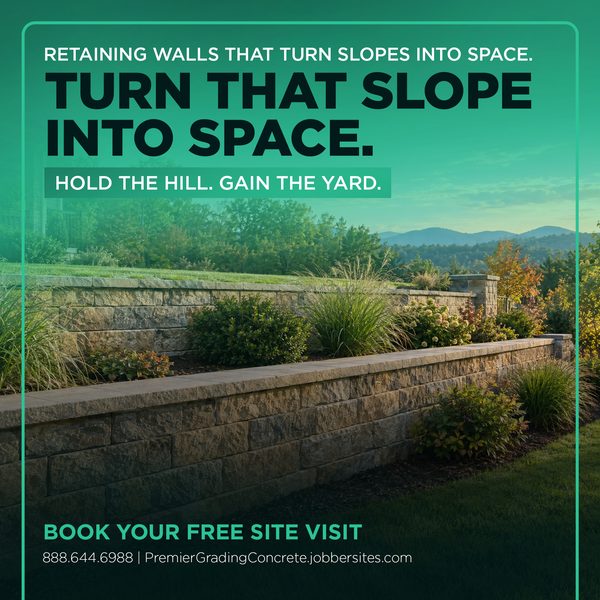
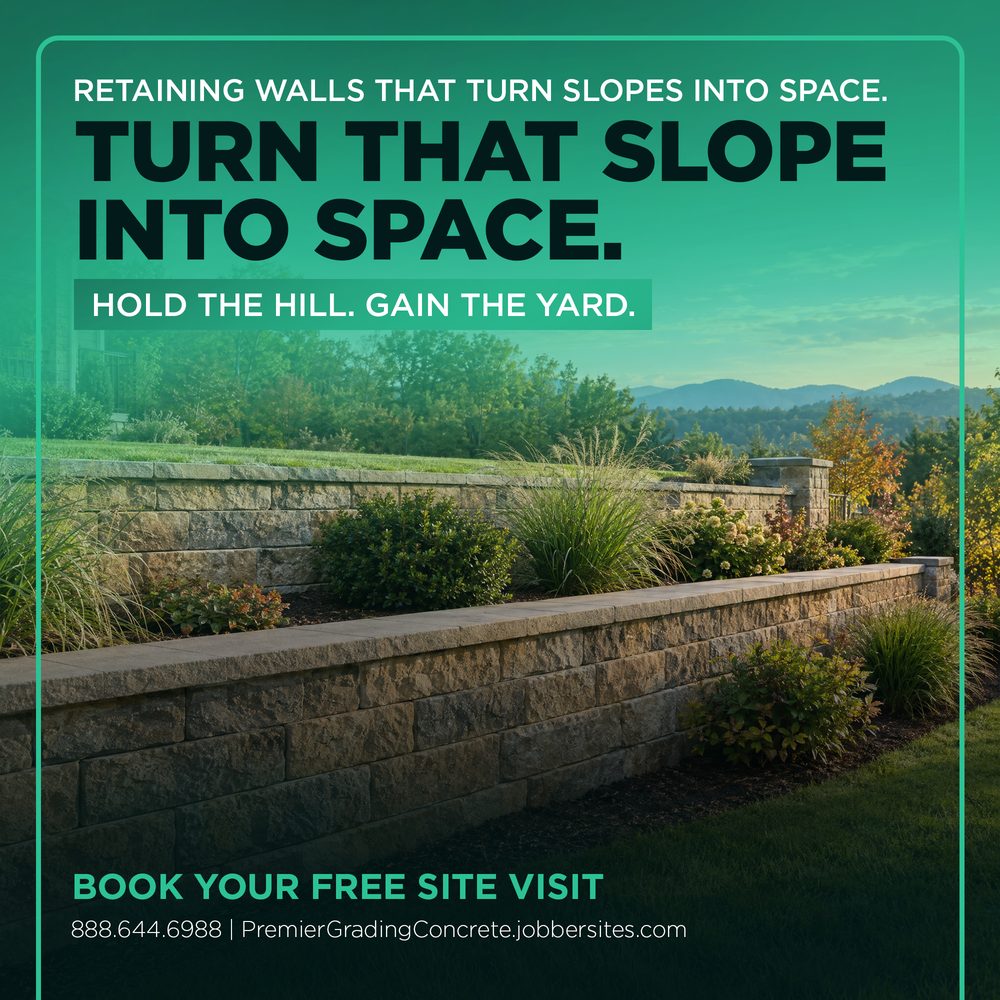
Hold the hill. Gain the yard.
Retaining Walls
Retaining walls that turn slopes into usable, level space for your building, patio or yard.
- Slope & erosion control
- More usable, level yard
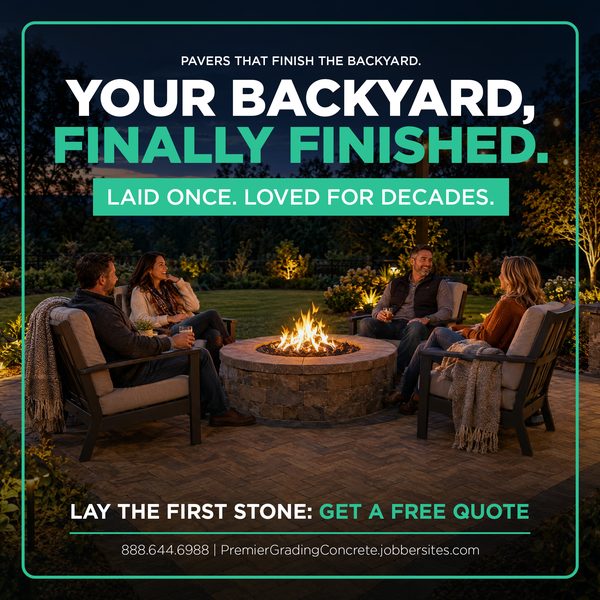
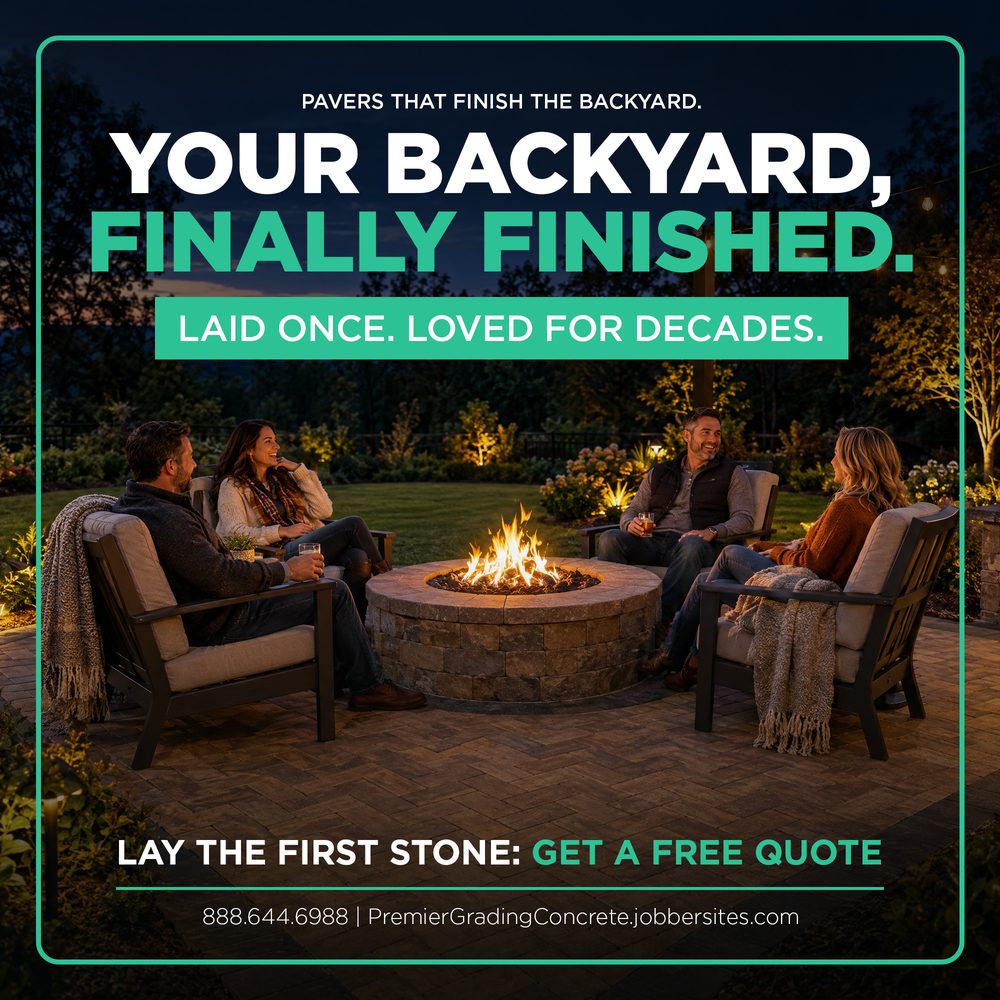
Laid once. Loved for decades.
Pavers, Patios & Fire Pits New
Paver patios, walkways and fire pits that finish the backyard and give you a place to gather.
- Paver patios & walkways
- Built-in fire pits

Your backyard resort starts here.
Pools New
Pools built from the ground up, with the grading, concrete decking and stonework handled by the same crew.
- Excavation & grading in-house
- Concrete decks & coping
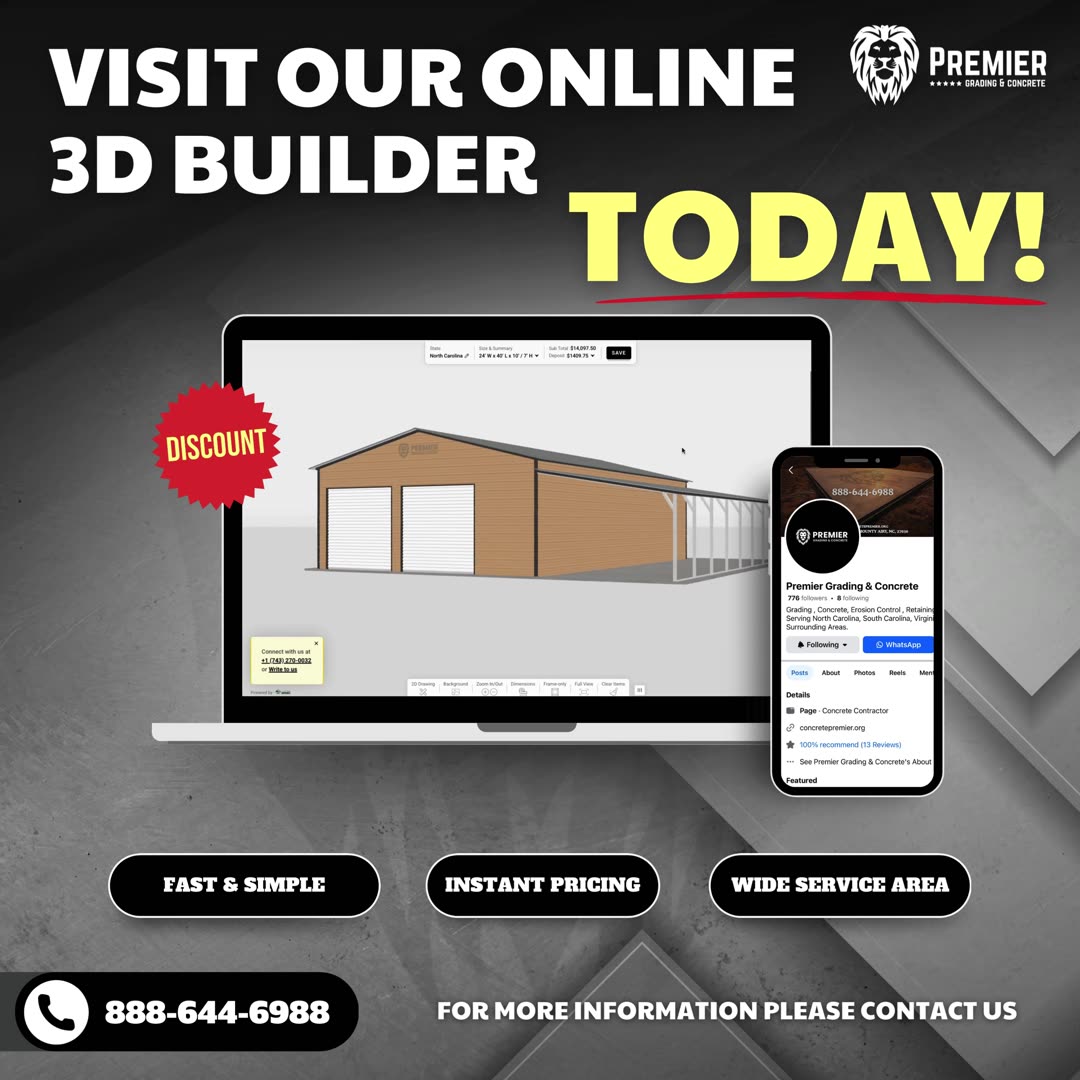
Your size, your colors.
Custom 3D-Designed Buildings
Need a different size? Design it in our 3D builder and we'll price the building and slab together.
- Your size, colors & doors
- Instant pricing in 3D



Recently Sold · Real Premier Projects
The Proof Is in the Pour
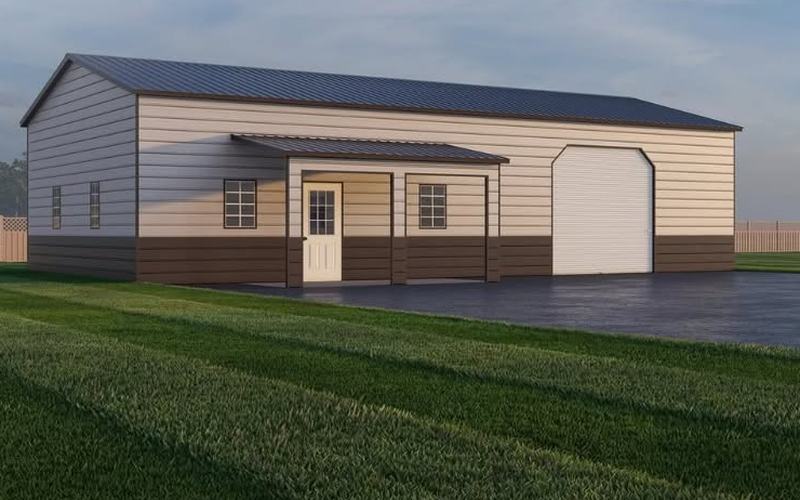
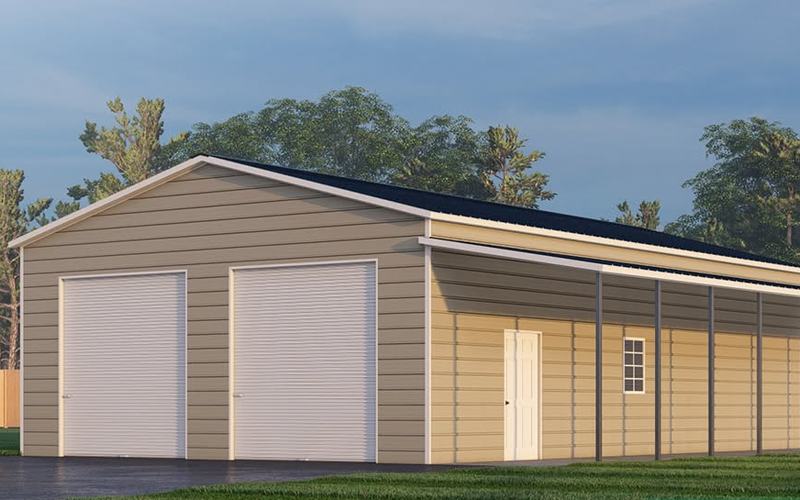
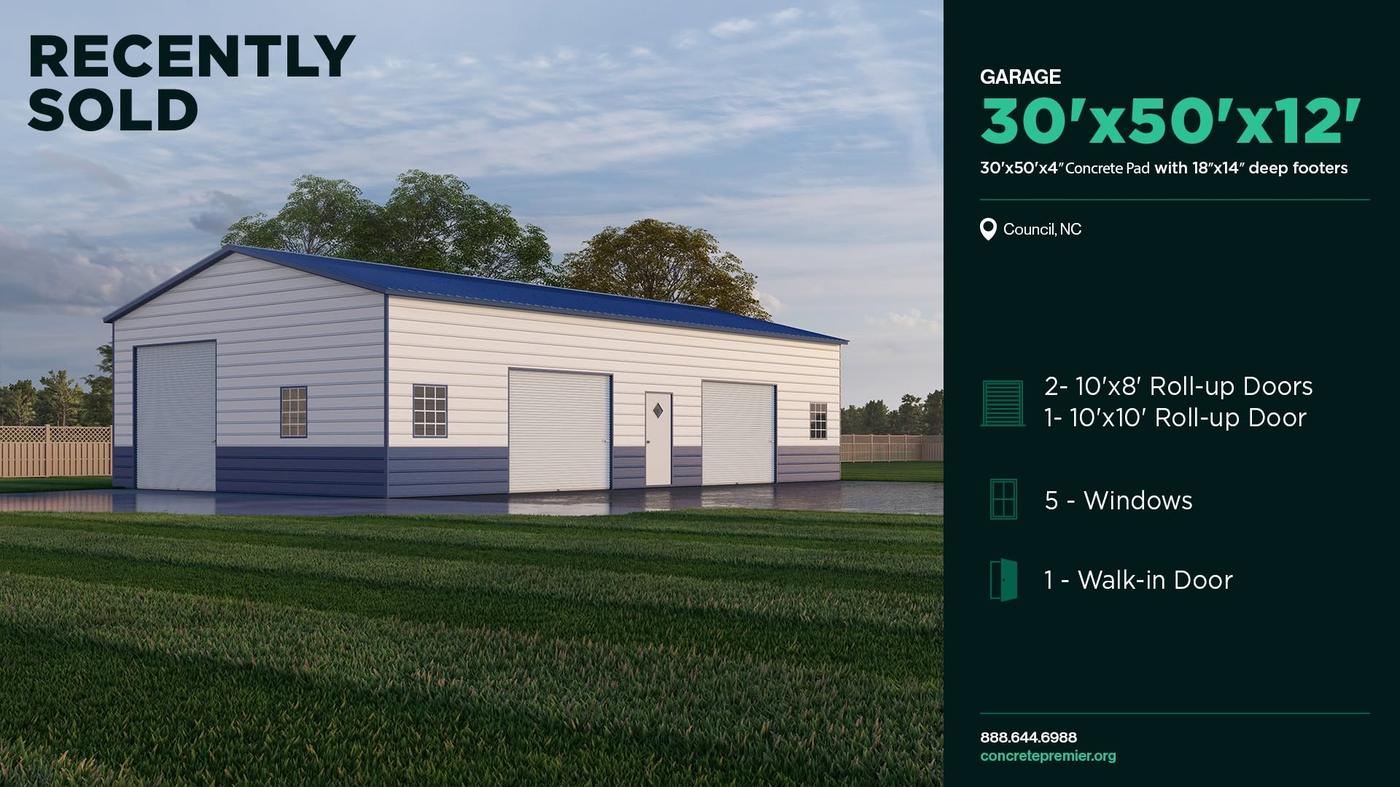
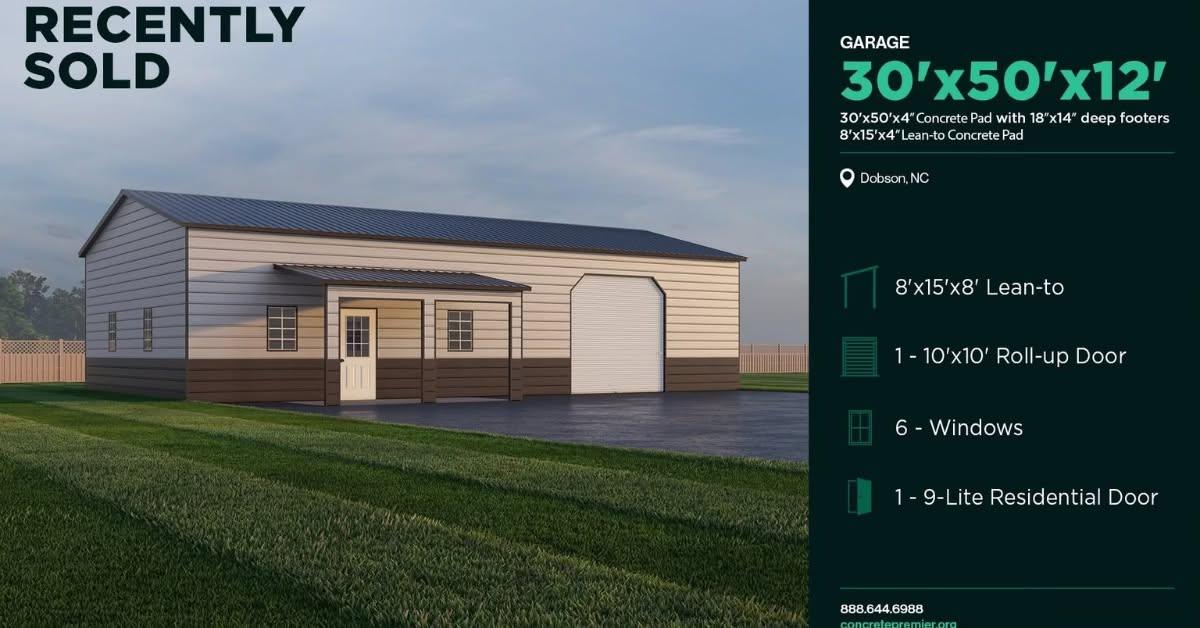
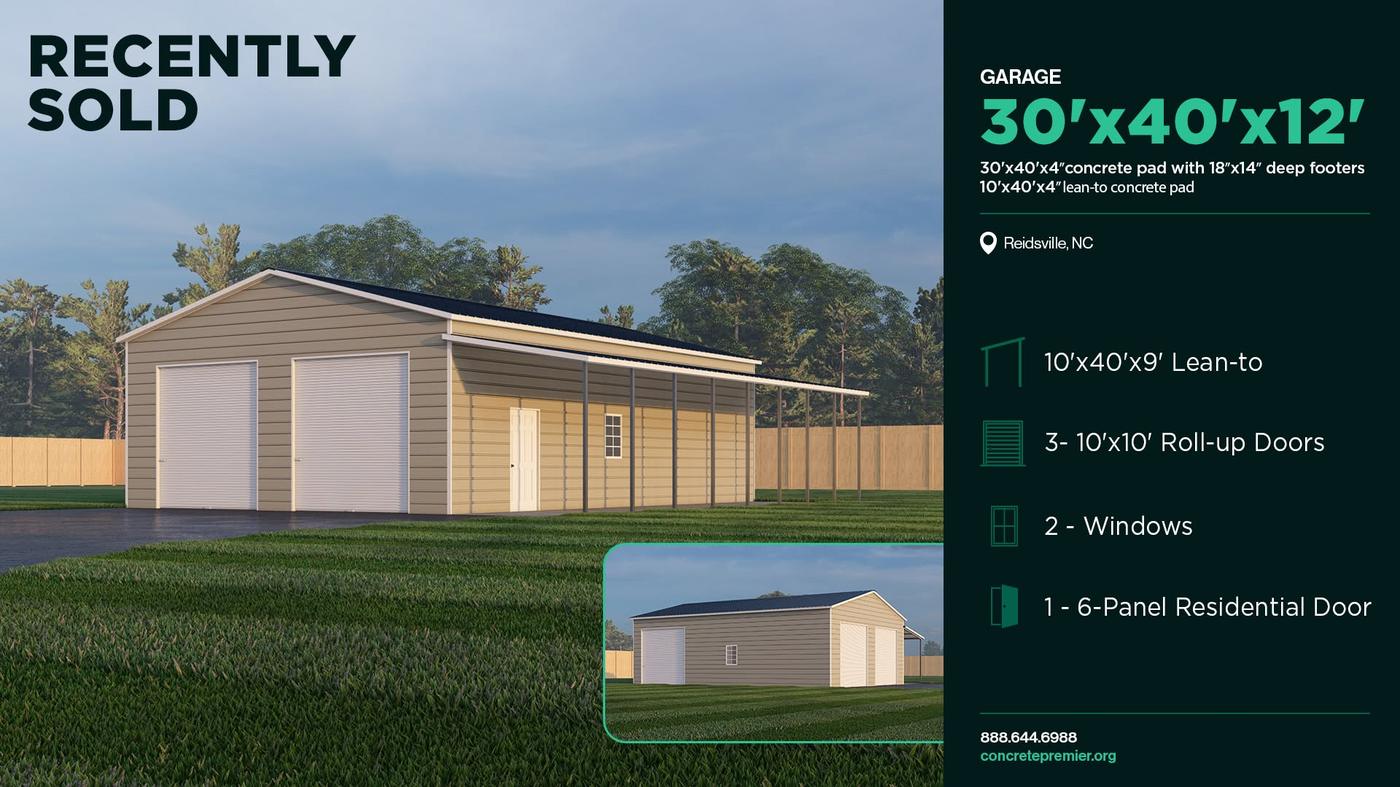
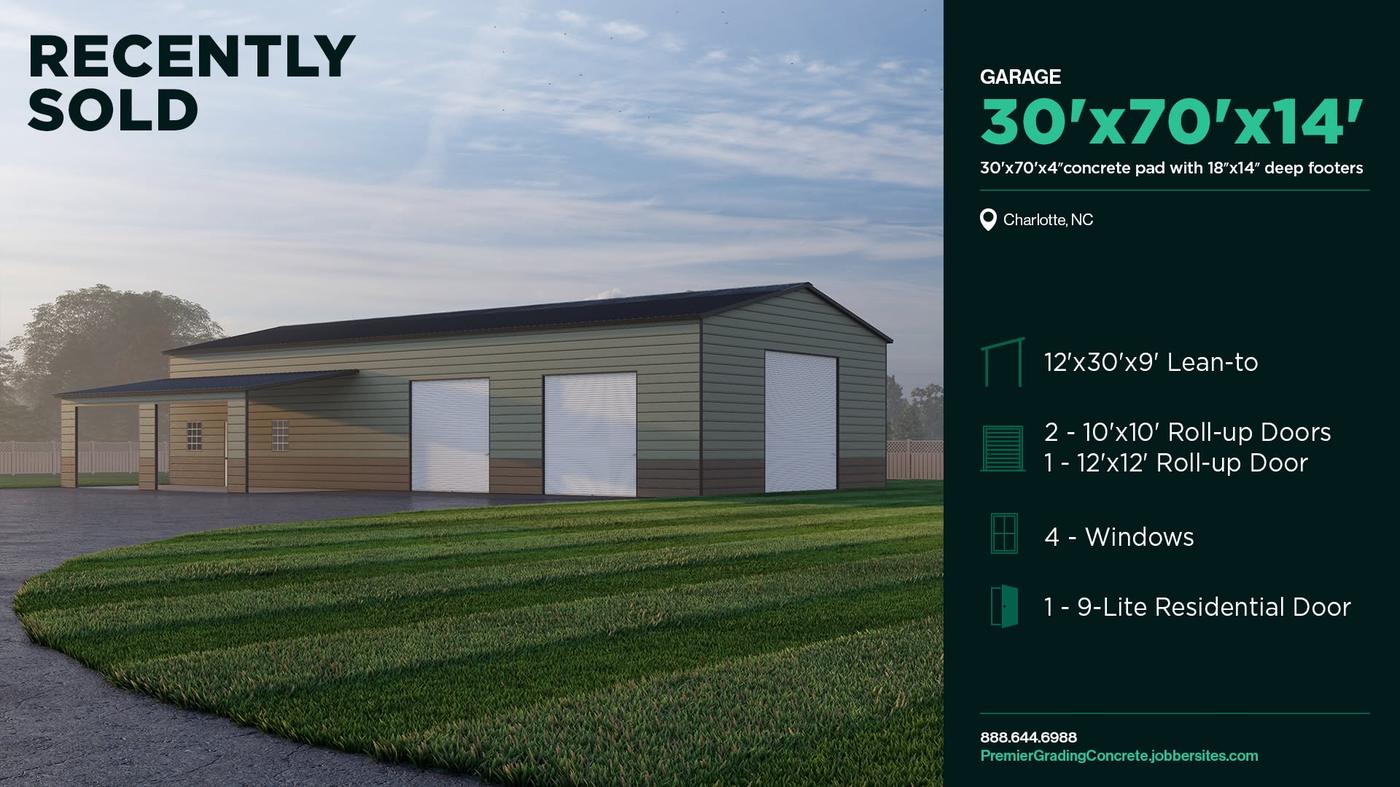
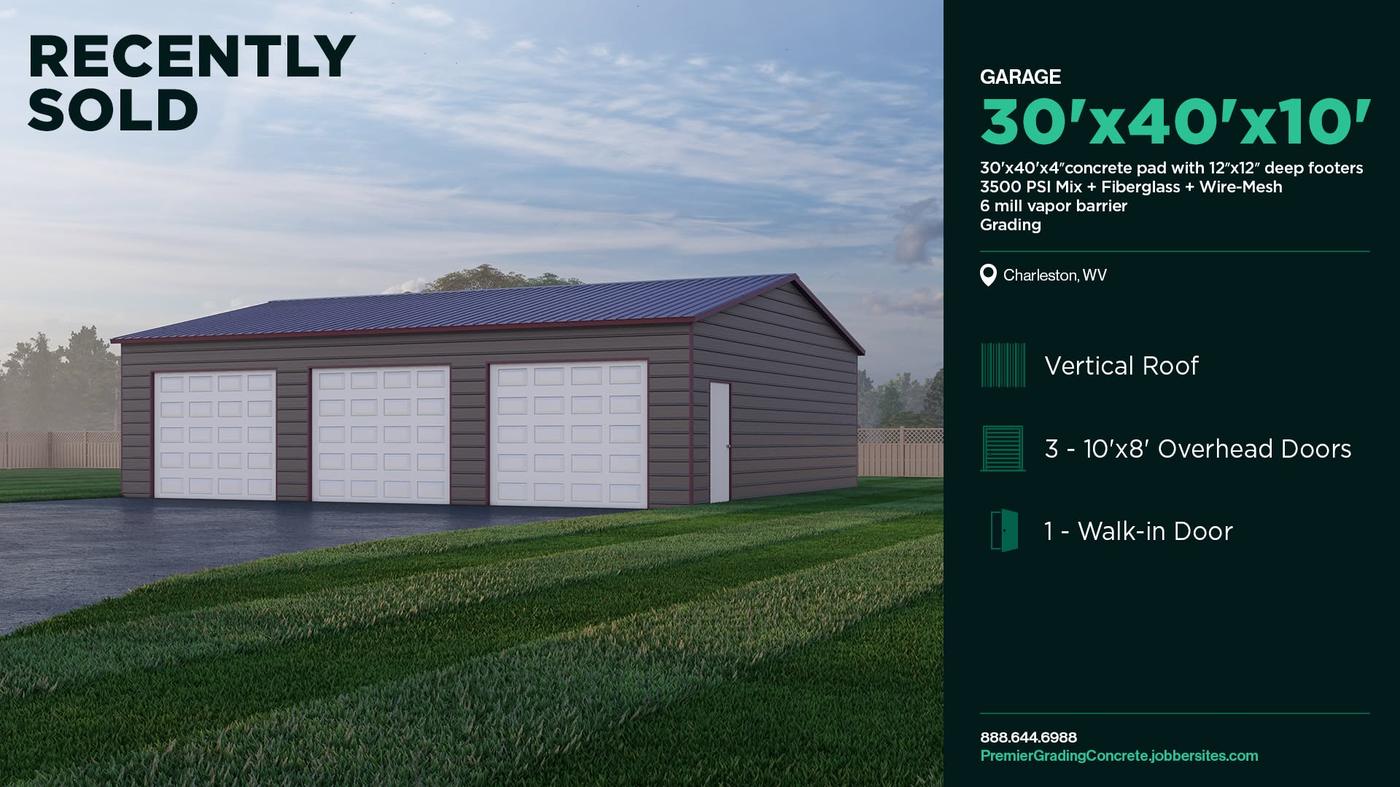
Real buildings our crews graded, poured and delivered. See one you like? Hit “I Want One Like This” and we'll use it as the starting point for your quote. Hover over a project for the specs, or click the photo for the full flyer.Tap a photo for the full flyer.
-
-
-
-
-
-
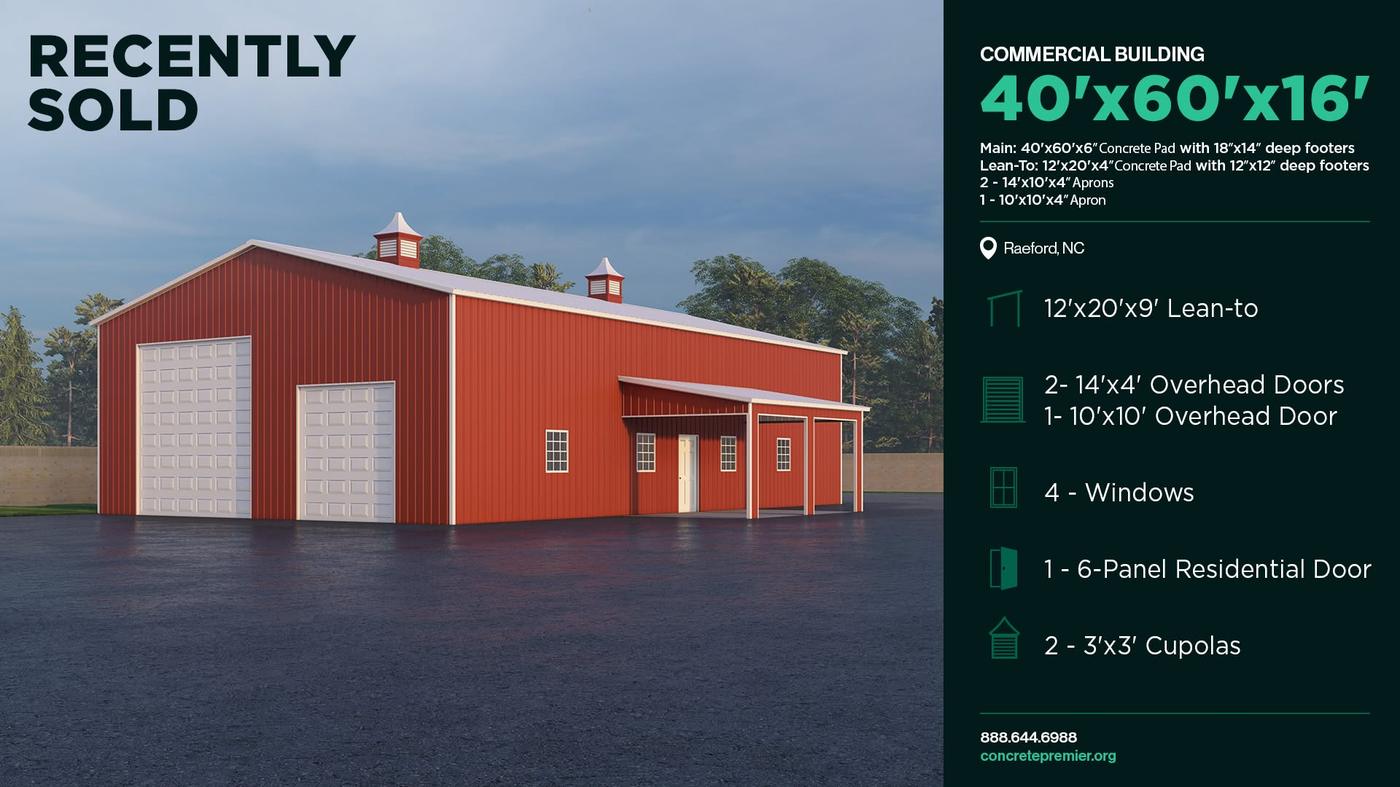
Project Showcase · Start to Finish
From Dirt To Done
Every turnkey job follows the same four steps, shown here with photos from real Premier job sites. One crew, one schedule, one price. Click any photo to see it full size.Tap any photo to see it full size.
-
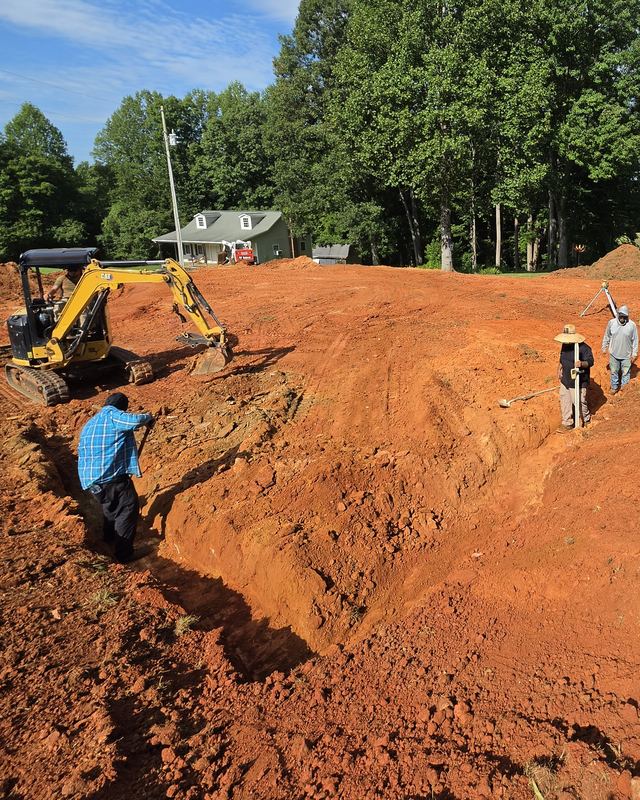
Step 1
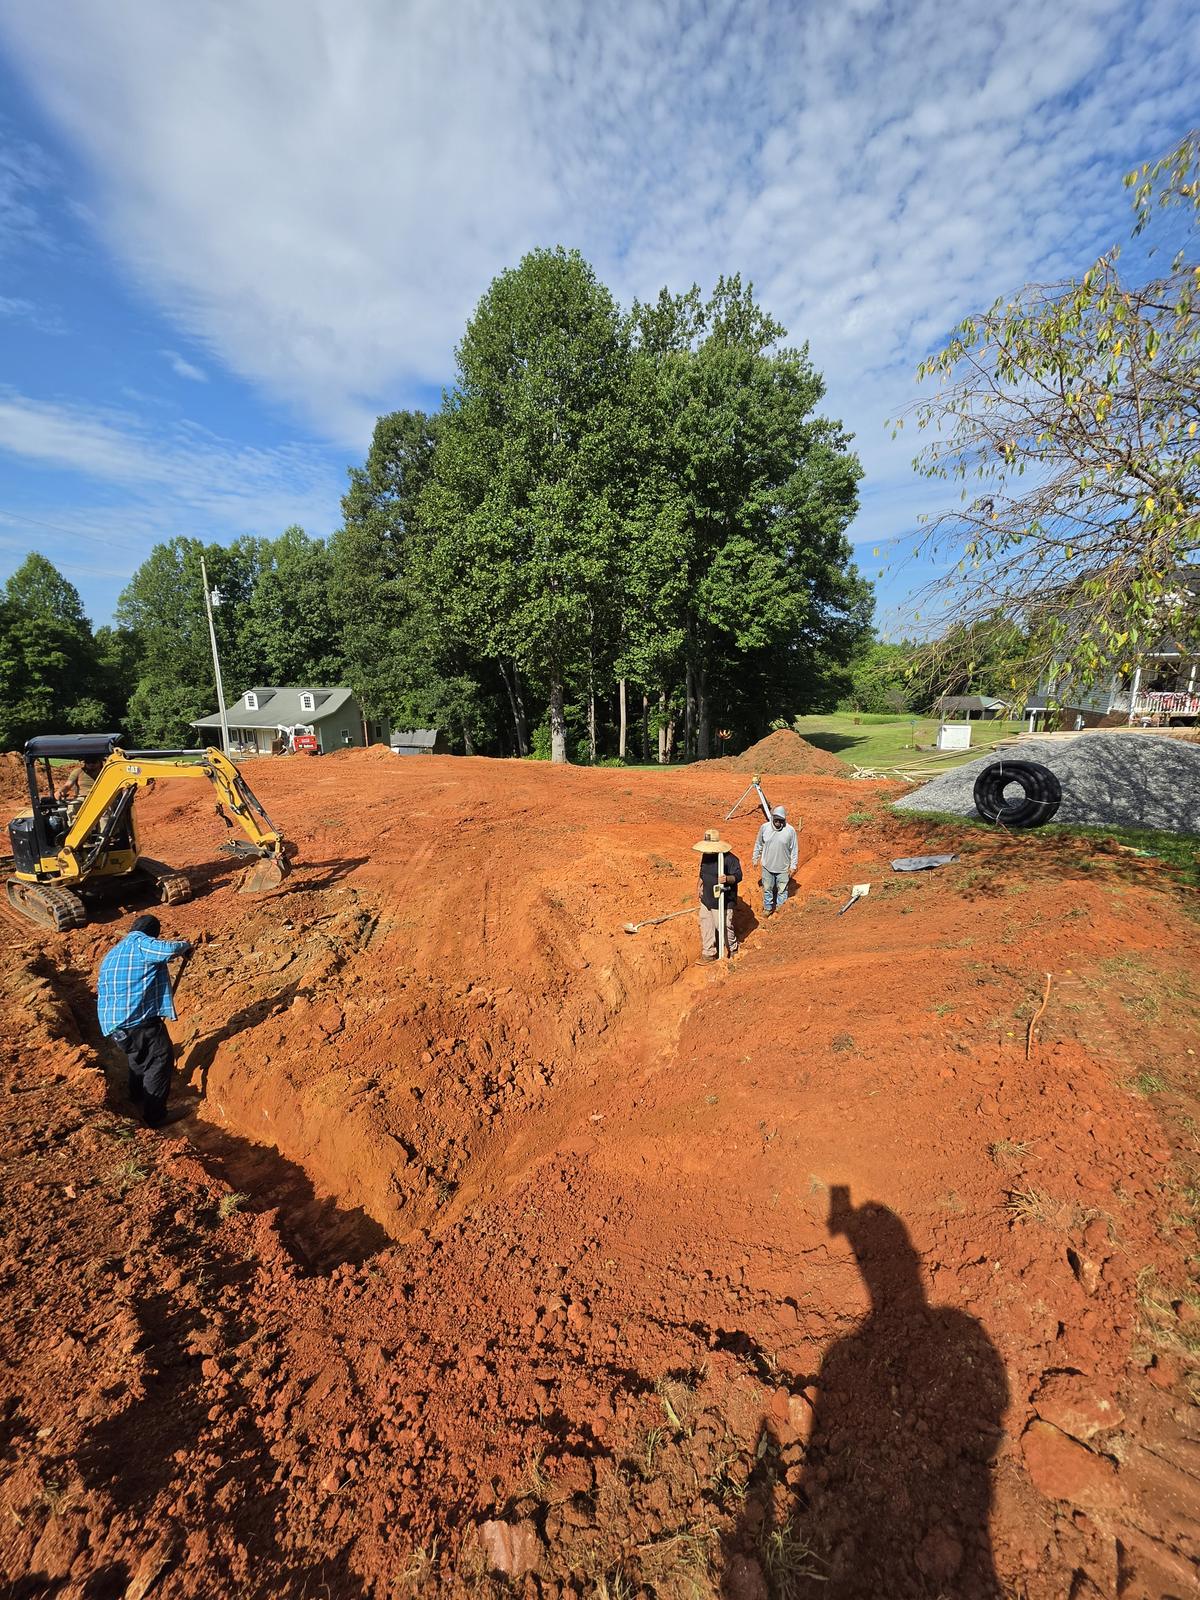
Grading
Our crew cuts the pad to grade with the excavator and a laser level, digs footers and sets drainage so your slab sits flat and water moves away from the building.
-
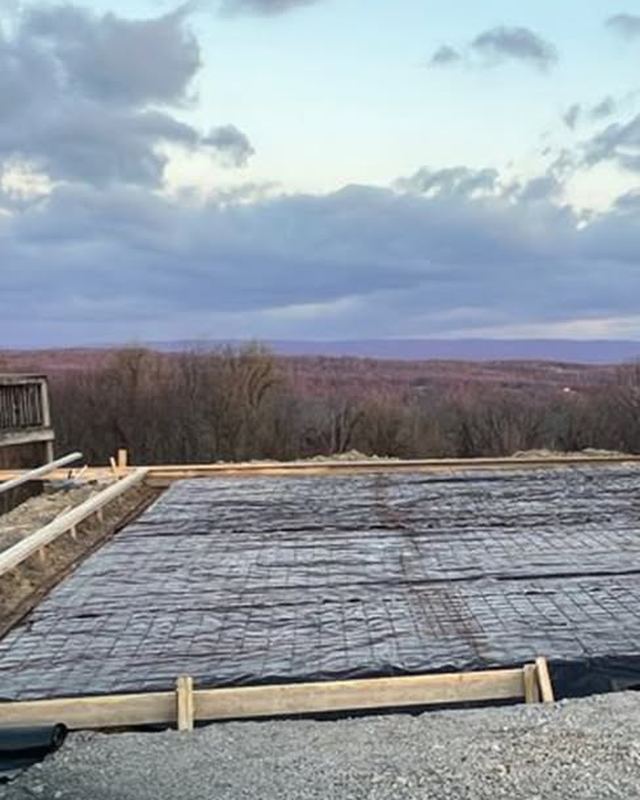
Step 2
Setting Forms
Forms go in square and to grade, then we lay a vapor barrier and wire-mesh reinforcement before any concrete arrives.
-
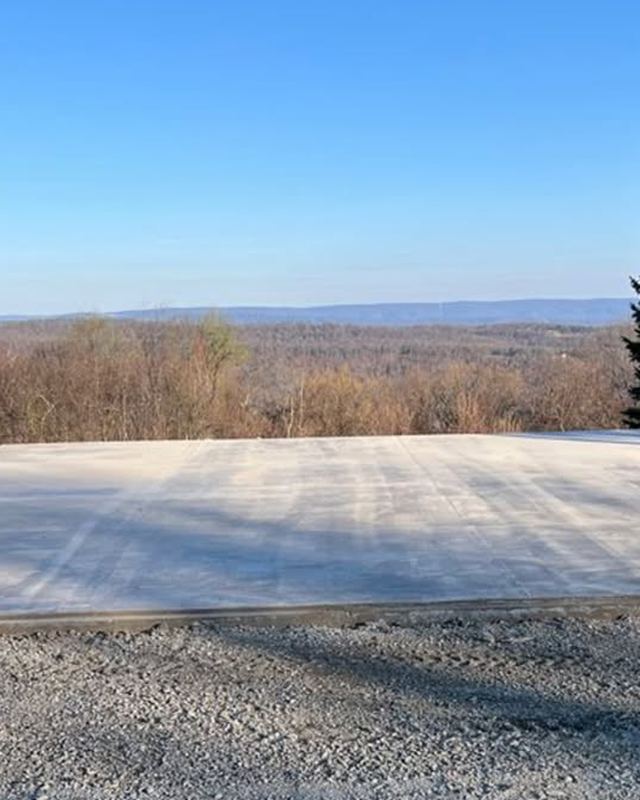
Step 3
Pouring Concrete
Footers and slab are poured, finished smooth and given time to cure, so the slab is ready for the building's anchors.
-
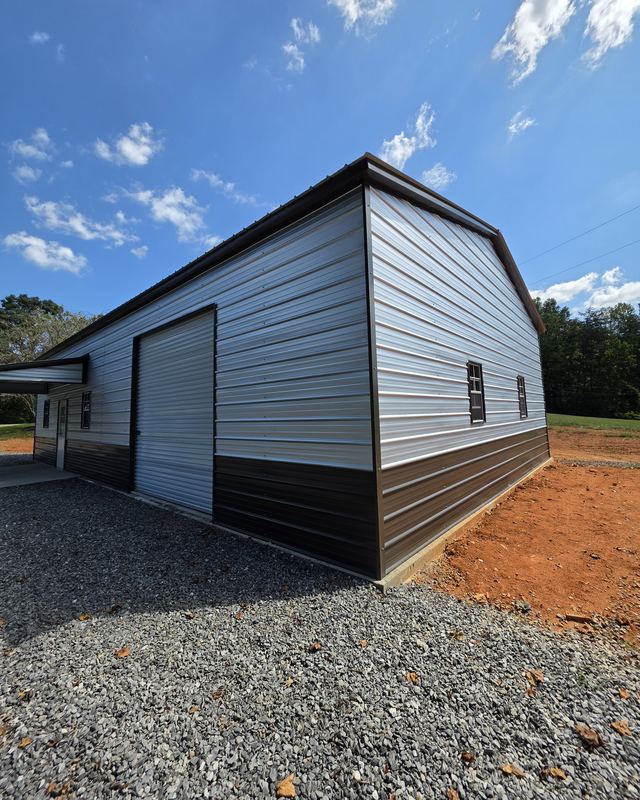
Step 4
Building Install
The metal building is delivered, anchored to the slab and assembled, with doors, windows and trim finished, so you get one hand-off at the end, not two contractors.
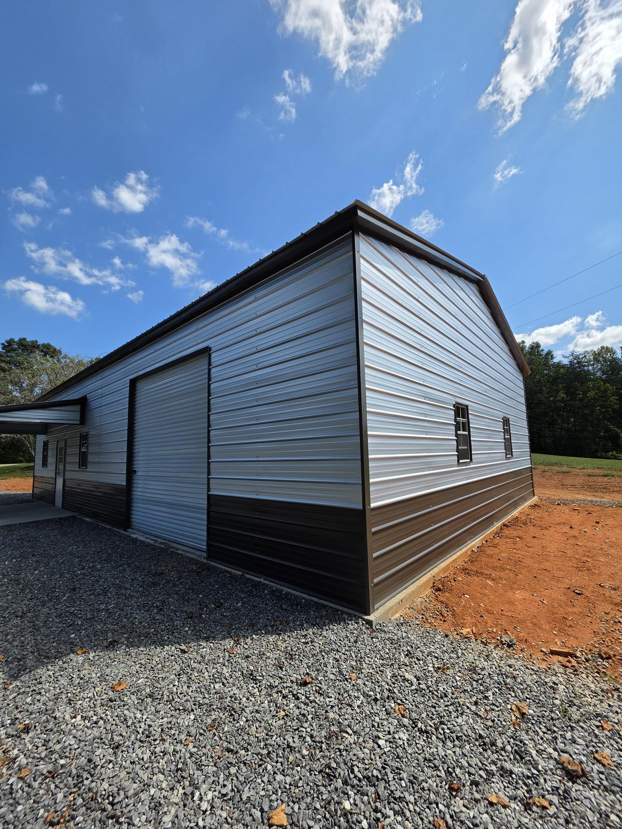
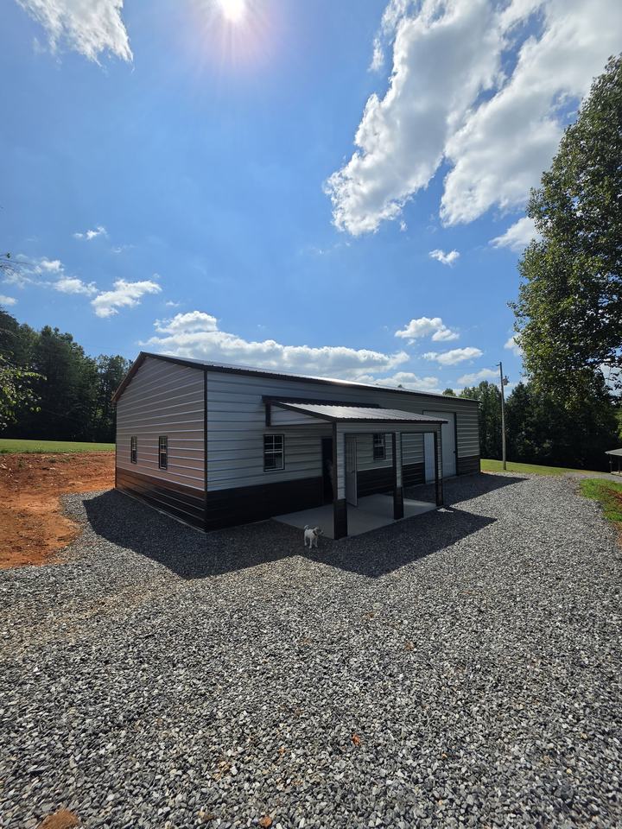
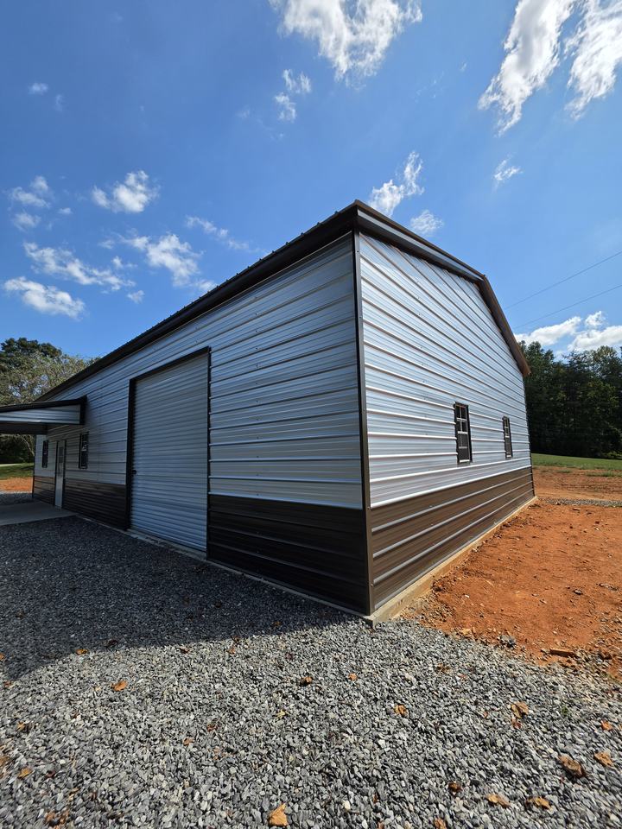
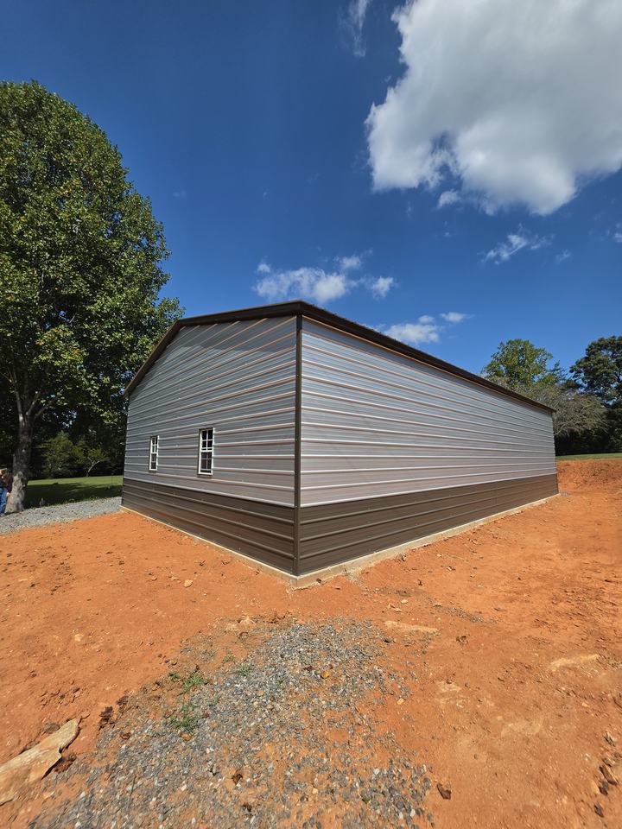
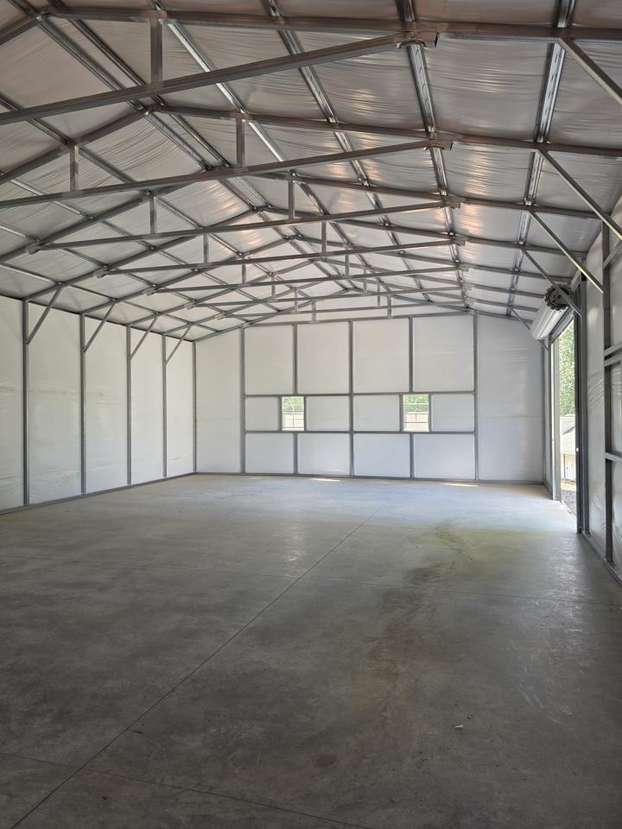
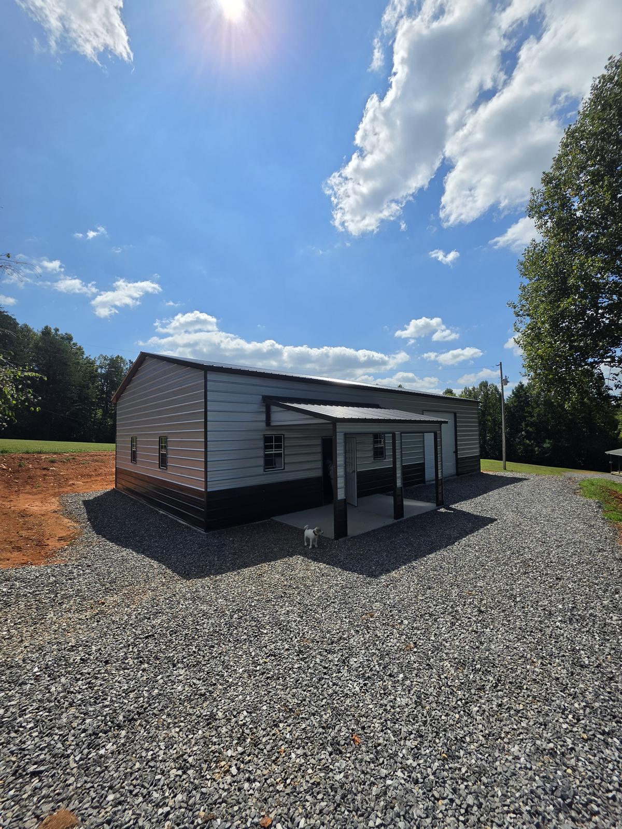
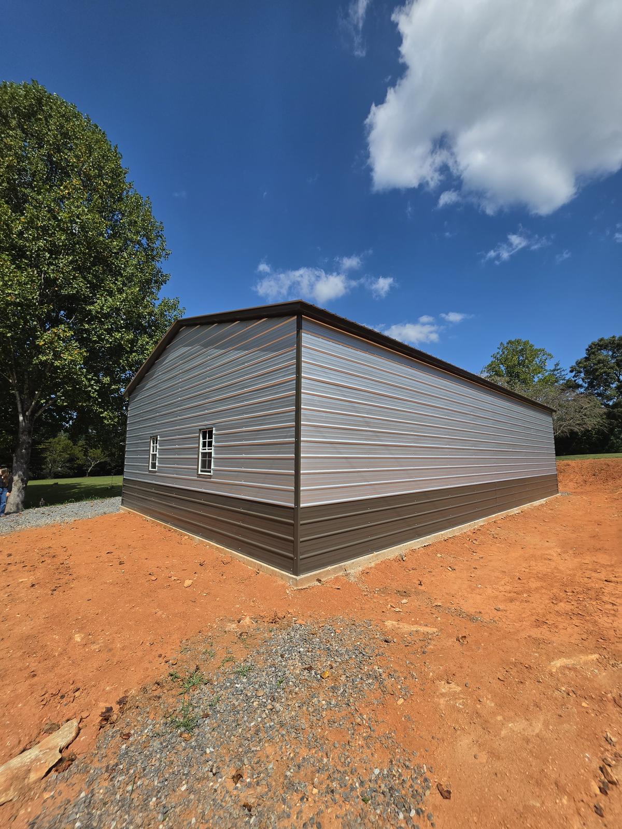
Project Spotlight: Finished & Handed Over
The same job from Step 1, done. Graded, poured, built and ready to use.
-
-
-
-
Build Your Own
Need a Different Size?
Use our 3D building designer to pick your size, colors, doors and windows. We'll price the building and the slab together.
- Design your building in the 3D designer.
- Save or submit your design in the designer.
- Fill out the quote form below so our team can price the full turnkey job.
Pick your size, colors, roof, doors and windows, and see it in 3D before you buy.
The designer is provided by Sensei3D, a third-party service that may set its own cookies. It loads only if you allow it.
Color Options
Pick Your Colors
Choose a part of the building, then tap a color. Standard colors carry a 20-year paint warranty, and premium colors a 40-year paint warranty.
- Roof: Charcoal
- Walls: Light Stone
- Trim: Charcoal
2. Pick a color for the roof
Standard 20-Year Paint Warranty
Premium 40-Year Paint Warranty
On-screen colors are approximate. Ask your rep for a physical color sample before ordering.
Financing Options
Build Now, Pay Over Time
Spread the cost of your turnkey building with one of our financing partners. Apply online in minutes, then send us your quote request so we can price the full job.
-
Most popular
Compare loan offers
Hearth
See personalized home-improvement loan options from multiple lenders in one place, then pick the offer that fits your budget.
- Apply online in minutes
- Compare offers side by side
- Choose your monthly payment
-
Project financing
HFS Financial
Apply for financing that can cover your building, slab and site work as one project.
- Home-improvement financing
- One application for the whole job
- Online application
-
Building payment plans
EZ Pay Buildings
Flexible payment plans made for metal buildings, so you can spread the cost of your building over time.
- Made for metal buildings
- Flexible payment plans
- Start online
Not sure which option fits? Choose “Interested in financing” on the quote form and your rep will walk you through it.
Get a Quote With FinancingFinancing is offered by third-party lenders and financing companies, not by Premier Grading & Concrete. All applications are subject to credit approval and the lender's terms. Rates, terms and availability vary and are set by the lender. Applying takes you to the partner's website, where their privacy policy applies.
Free Quote
Book a Site Visit or Get a Free Quote
Tell us about your project and we'll follow up within one business day. We only ask for what we need to quote your job.
Turnkey pricing includes grading for sites up to 1' off level, concrete footers, and a 4" thick concrete slab. Prices shown are plus local sales tax.
Call 888.644.6988 or 743.270.0032, or email sales@concretepremier.com
Questions
Straight Answers
The things customers ask us most. Still have a question? Call (888) 644-6988.
What's included in turnkey pricing?
Your metal building, site grading for sites up to 1' off level, concrete footers and a 4" concrete slab, installed by one crew on one schedule. Prices shown are plus local sales tax, and the final price is confirmed after a site review.
What area do you serve?
We cover projects within about a 7-hour drive of Clemmons, NC. Not sure if you're in range? Send the quote form with your ZIP code and we'll confirm.
Can I change the size, doors or windows?
Yes. Start from a featured building or a recent project, or design your own in our 3D designer. We'll price the building and the slab together.
What colors are available?
19 steel colors: 13 standard colors with a 20-year paint warranty and 6 premium colors with a 40-year paint warranty. Try them on the color picker above, or ask your rep for a physical sample.
Do you offer financing?
Yes, through our financing partners Hearth, HFS Financial and EZ Pay Buildings. You can apply online from the Financing Options section. Financing is subject to credit approval, and rates and terms are set by the lender. See financing options.
What if my site isn't level?
Turnkey pricing covers sites up to 1' off level. If your site needs more work, we'll review it and price any extra grading with you before the job starts.
How fast will I hear back?
A Premier team member reaches out within one business day of your request. Need us sooner? Call (888) 644-6988.
Contact Our Team
Talk to a Real Person
Call our main line at (888) 644-6988 or (743) 270-0032 and dial an extension, or reach the right person directly.
